15 Living Room Fireplace Ideas That Make the Whole Room Work
A fireplace can look wonderful in a photograph and still leave you with nowhere comfortable to sit. The hearth takes the walking route. The television ends up near the ceiling. Or a tiny firebox disappears inside a wall of expensive stone.
These 15 living room fireplace ideas start with those awkward details. There are tiled chimneys, carved mantels, a corner fireplace and a yellow electric stove, with colors ranging from cobalt to raspberry. Choose the layout that fits your room first; the finish can follow.
Which fireplace layout fits your living room?
Draw the doors, windows and main walking route before drawing the fireplace. Then add the sofa you actually own, including its depth. A slim outline on a floor plan can hide a surprisingly bulky armrest.
| Your room | Layout to try | What to check first | See idea |
|---|---|---|---|
| Small square room, few free walls | A compact corner fireplace with seating turned toward the room | Full installed depth, door swing and the route around the sofa | 8 |
| Narrow room with a clear end wall | A shallow fireplace at the far end; sofa along a side wall | Remaining passage after the surround, hearth and furniture are included | 13 |
| TV used every evening, two usable walls | TV and fireplace on perpendicular walls | The view from each regular seat, not just the center of the sofa | 11 |
| One broad wall must hold both | TV beside the fireplace, with separate low storage | Appliance and TV restrictions, wall width and cable access | 12 |
| Existing traditional chimney breast | Keep the opening and give the surround a stronger color | Condition of the existing fireplace and compatibility of the new finish | 2 or 4 |
| No working fireplace, or alterations restricted | A freestanding electric model where permitted, or a purely decorative mantel | Permission, anchoring, power supply and the product’s placement requirements | 14 or 15 |
Try the arrangement with chairs and painter’s tape before ordering anything. Open every nearby door. Carry a laundry basket through the room. If someone has to squeeze past the coffee table, change the plan while moving it is still free.
Settle the fireplace type before buying the surround
An electric fireplace avoids a combustion flue, but recessed models still have installation, ventilation and electrical requirements. Gas and wood appliances bring different venting, hearth and clearance requirements. An existing opening does not tell you which replacement will fit.
Find the exact model manual early. Mark its required clearances and service access on your drawing, then ask the installer which finishes the complete assembly can accept. Tile alone does not make the backing, adhesive or neighboring woodwork suitable. Fireclay’s application guidance, for example, distinguishes fireplace surrounds from the interior firebox.
For furnishings, the U.S. Fire Administration advises keeping things that can burn at least three feet from heat sources. That is general fire-prevention guidance, not a substitute for the model’s specific mantel, framing or hearth dimensions. Have fuel-burning equipment and chimneys professionally inspected as recommended before use.
15 living room fireplace ideas with color and character
1. Give a plain apartment a cobalt tiled chimney
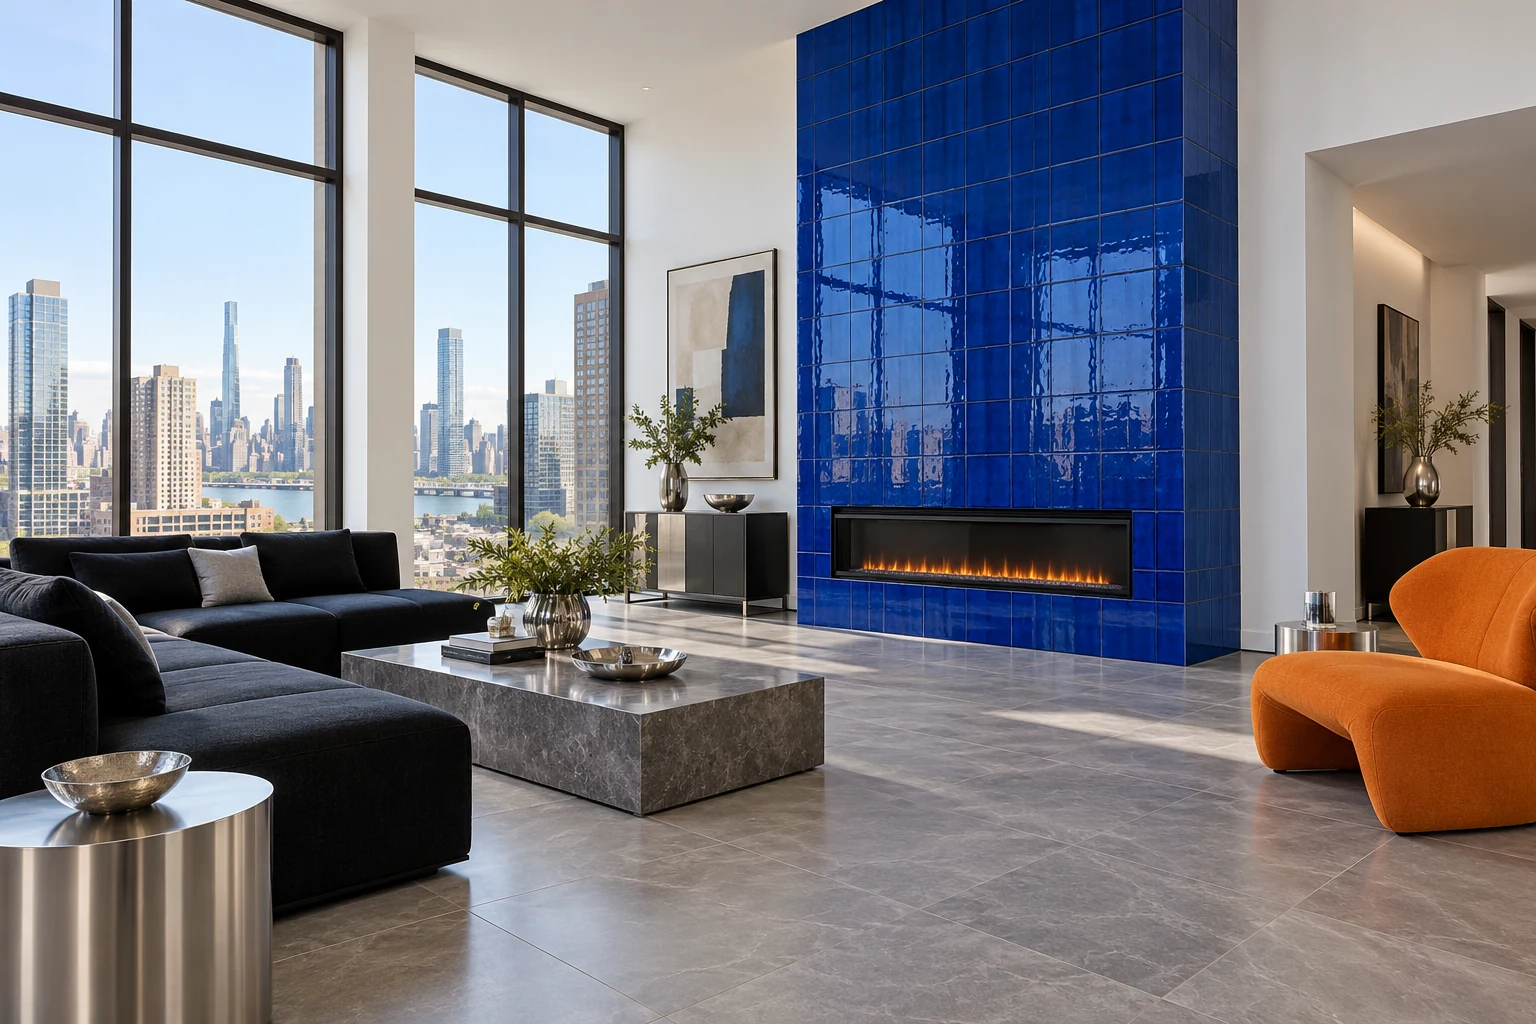
In a room with little architectural detail, a blue tiled chimney can do most of the decorating. Take the tile up to the ceiling so the fireplace reads as part of the room’s structure. A thin strip of tile floating around the opening has a very different effect.
Glossy cobalt catches window light, so order enough samples to see the variation across several tiles. Put them upright where the surround will sit. A finish that looks richly blue flat on a table may throw a sharp reflection toward the sofa.
Keep the neighboring walls white and add one tangerine chair. That leaves the tile visible. For the grout, compare a close blue with a darker blue-gray: the first emphasizes the surface, while the second makes every joint easier to read.
2. Let a burgundy mantel hold its own against pink walls
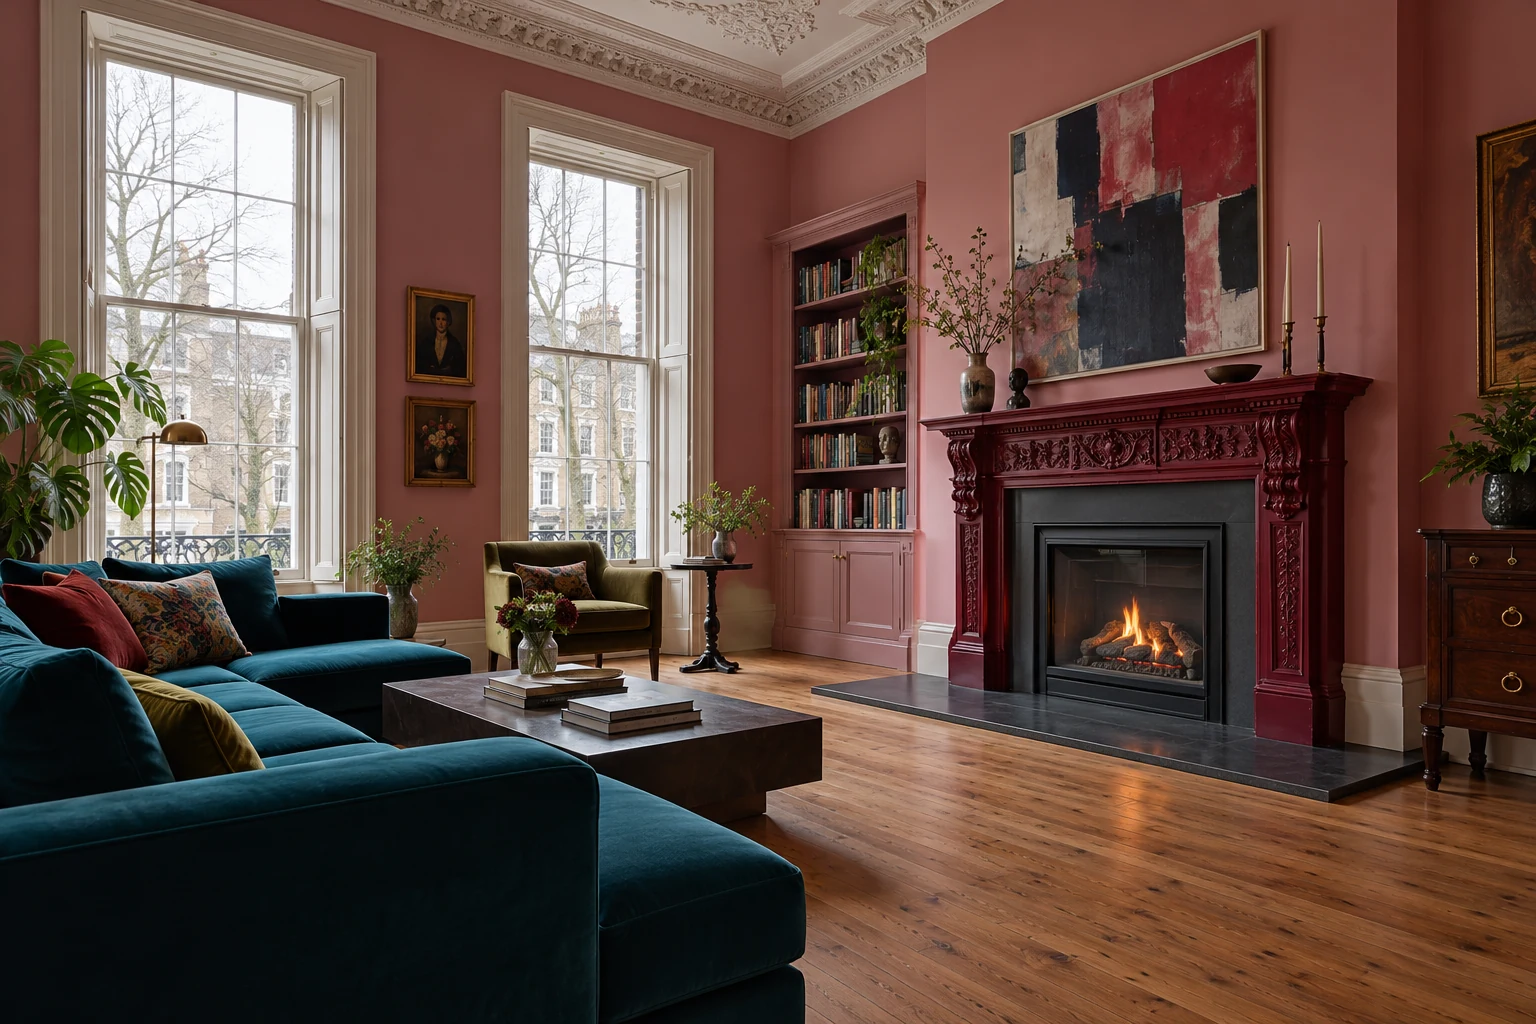
A carved mantel can handle a strong color. Burgundy makes its legs and shelf easier to distinguish against pink walls, while a petrol-blue sofa keeps the room from becoming entirely red.
Before changing an existing mantel, photograph its molding in side light. Thick layers of paint can soften the details you hoped to emphasize. Also establish what the mantel is made from and whether its finish can be changed; Dimplex warns that painting its factory mantels voids their warranty.
Leave some wall visible above the shelf. One picture with a clear silhouette is easier to read here than a crowd of small frames. From the doorway, you should still see the mantel’s outline.
3. Use a curved chimney to soften a room full of straight lines
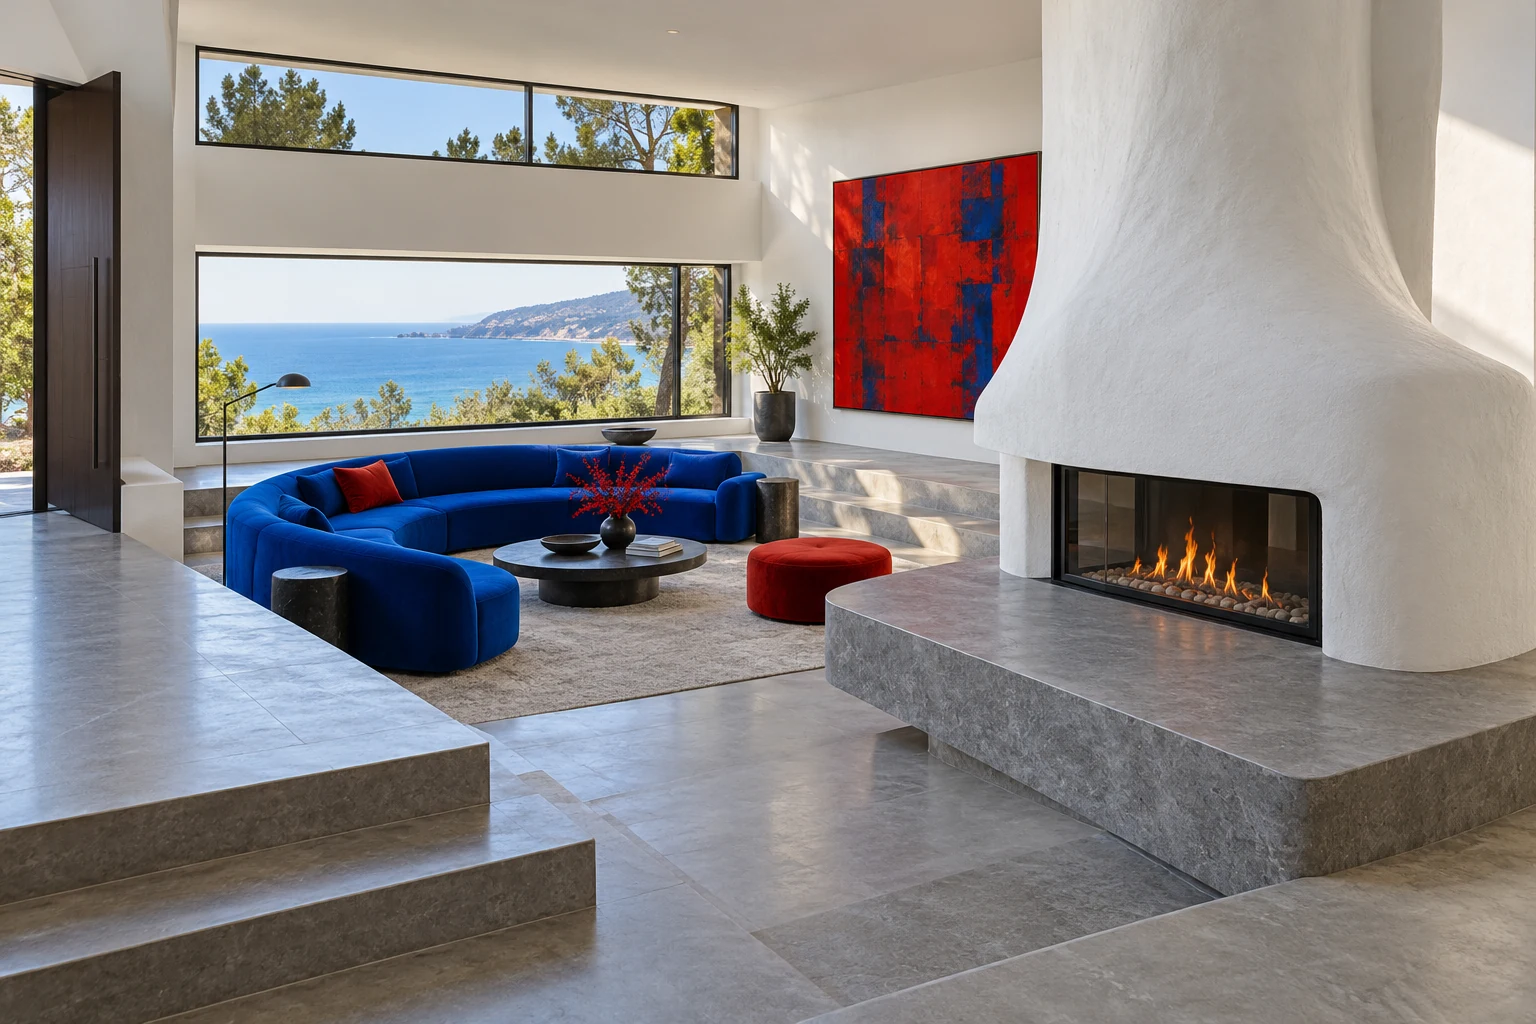
A curved white chimney changes the shape of the room without adding another color. It suits a space already carrying an electric-blue sofa or large red artwork. The curve becomes especially visible when daylight skims across it. The practical question is how far that rounded face projects. Draw it at floor level before committing to the form. A beautiful curve can steal the spot where a chair needs to turn.
Ask for a sample of the proposed finish and look at it under an evening lamp. Uneven plaster can be appealing; careless joints around the firebox are harder to forgive. The edge where the appliance meets the surround deserves its own detail drawing.
4. Make an emerald surround suit the furniture you already own
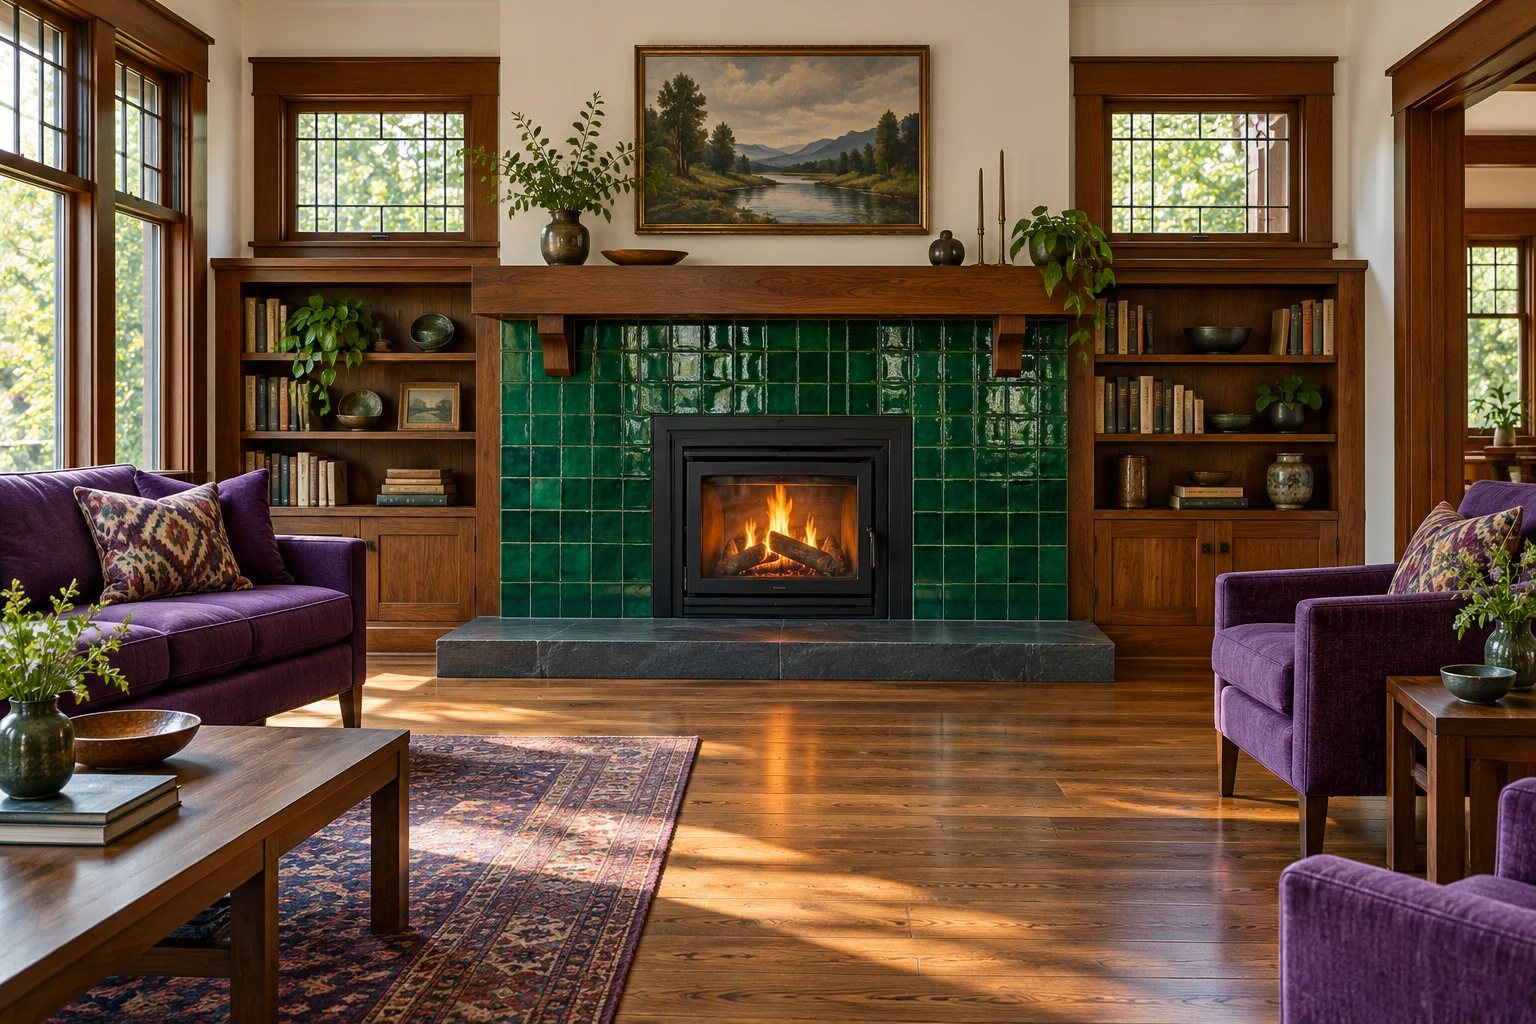
Emerald tile and walnut furniture are a useful starting point if your room already has substantial wood pieces. The green gives the fireplace a distinct presence, and violet upholstery adds a surprising second color.
Use the existing wood as a sample, even if that means carrying a drawer to the tile showroom. A photograph on a phone will not reliably show its red or yellow undertone. Compare the green beside the wood and your flooring together.
For a wood-burning insert, include the actual required hearth in the furniture plan. The broad bare surface in this concept is intentional. A rug pushed up to the opening may look snug in a styled photograph, but it should never determine the safe arrangement.
5. Build an orange stepped surround with room to breathe
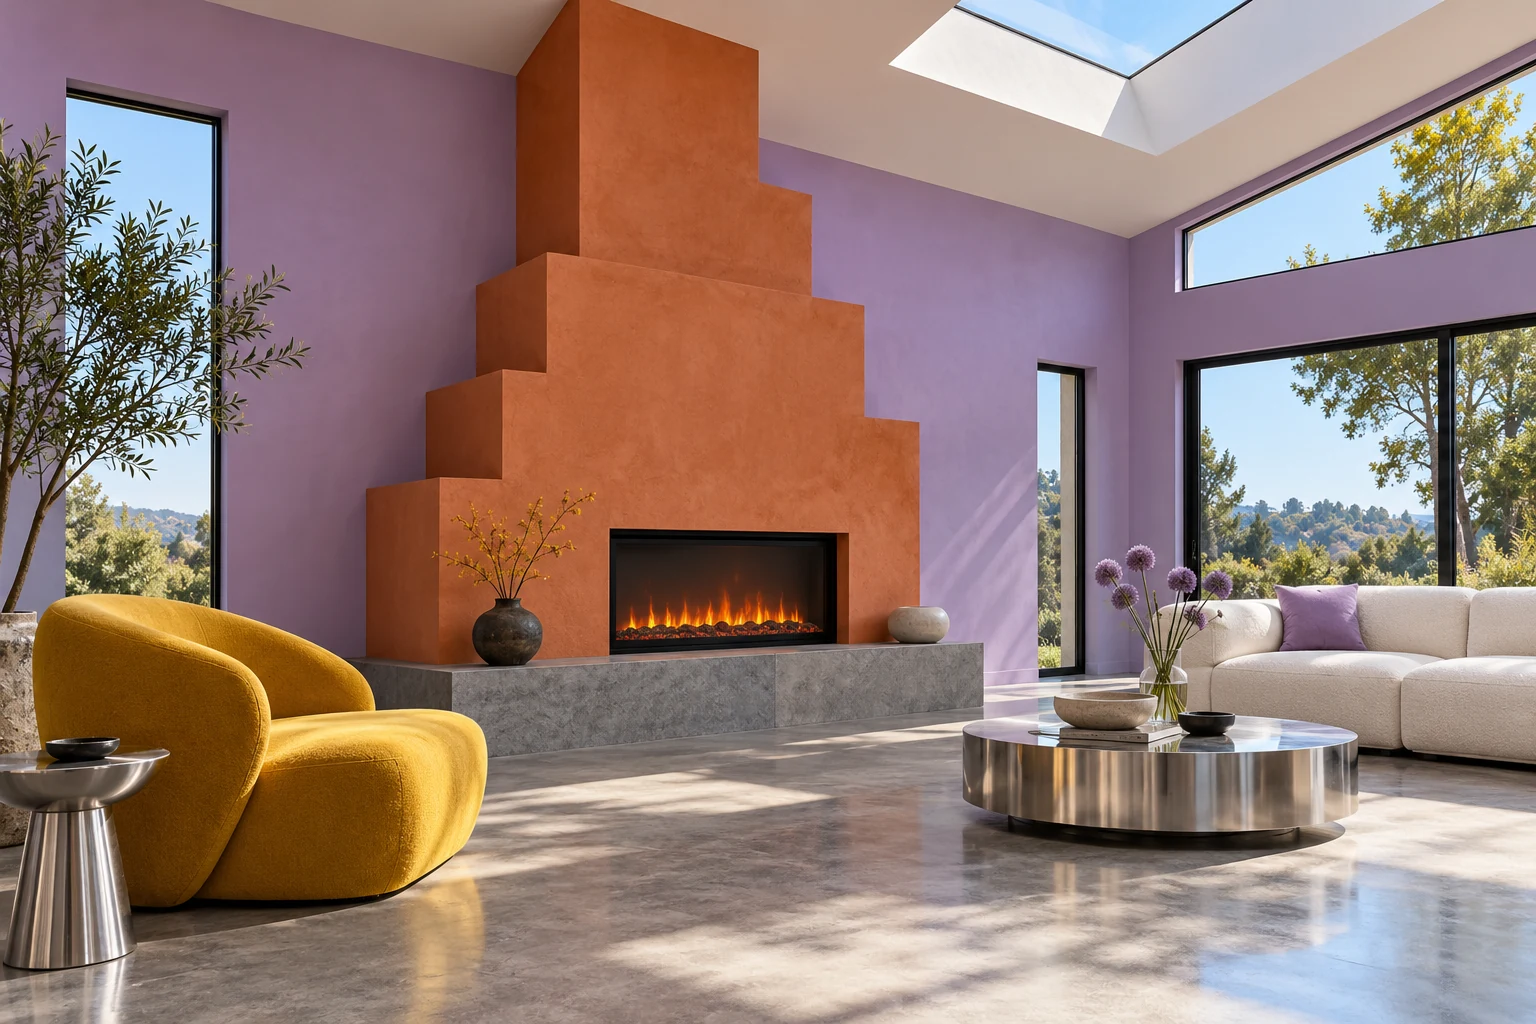
An orange stepped fireplace brings a little Memphis-style geometry into the living room. Lilac walls make the shape readable; a saffron chair adds warmth without repeating the exact orange.
Keep the steps broad enough to look deliberate. Several skinny ledges can start to resemble unfinished shelving, particularly when each one collects a small ornament. Sketch the front elevation at scale, including the opening, before choosing the number of steps.
Carry the playful shapes into one other object, such as a rounded chair or a graphic print.
For more ways to work with this vocabulary, see these Memphis-style home design ideas. You can stop well short of making every piece of furniture a statement.
6. Keep the red brick and spend the color on seating
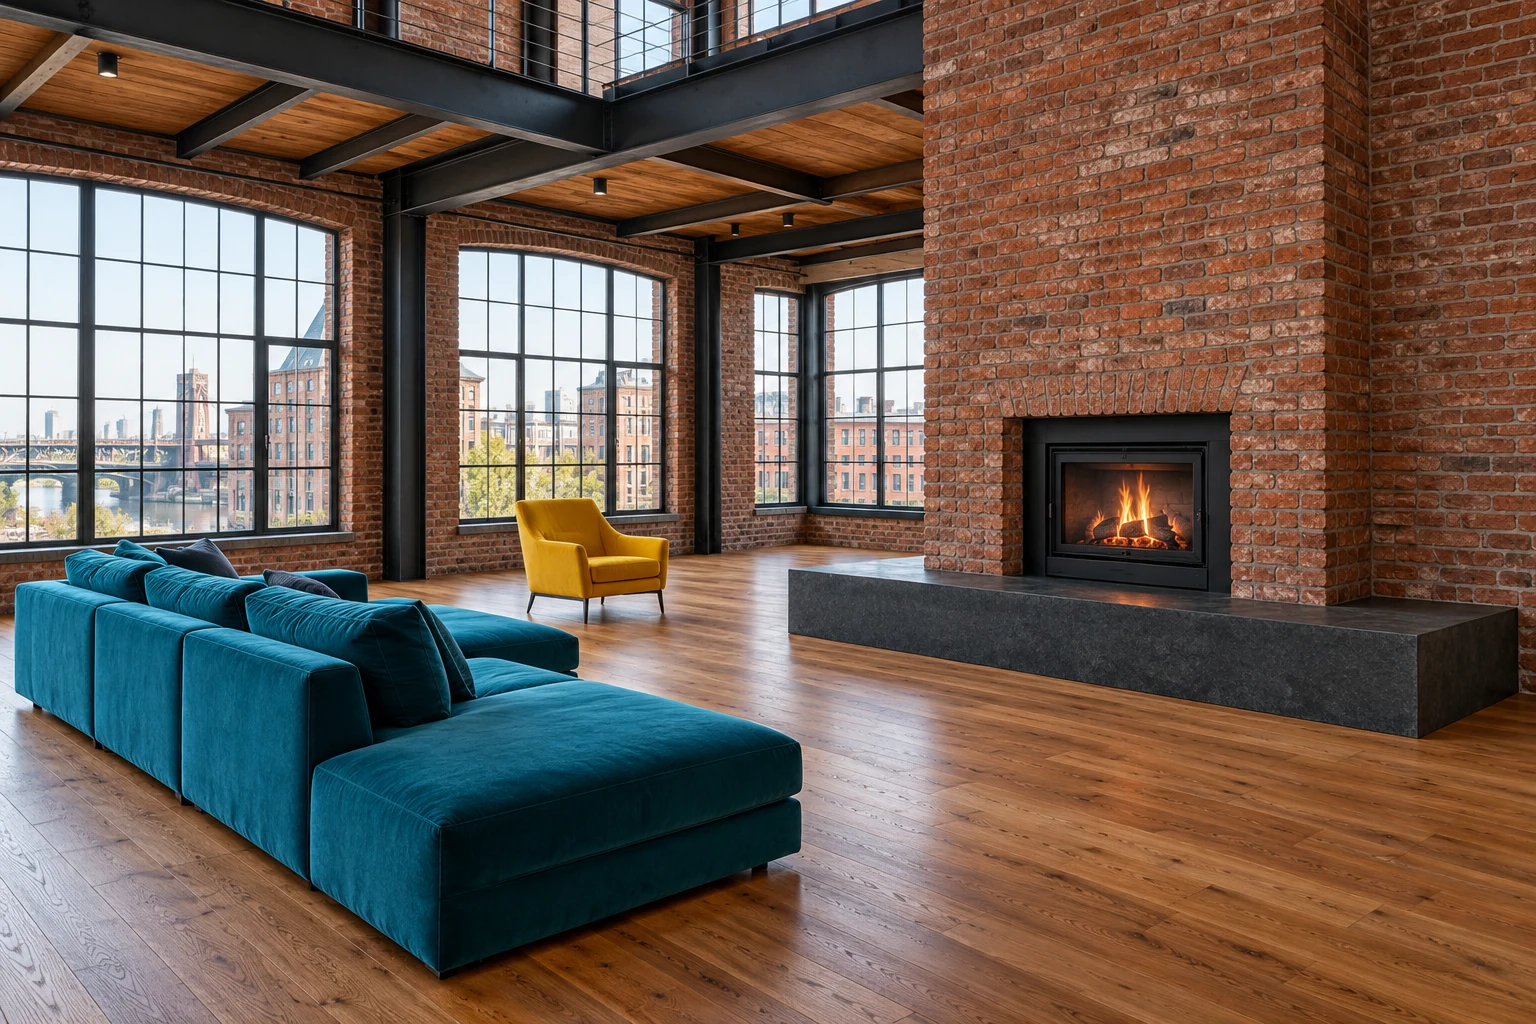
If the brick is sound and you like it, there is no obligation to paint it. A black insert gives the opening a firm edge. Turquoise upholstery and a yellow chair can then carry the room’s brighter colors.
Look closely at the mortar before choosing those fabrics. Pale joints create a busy grid; darker joints let the red brick read as a larger mass. That difference affects how much pattern the room can comfortably hold.
In a loft, pull the seating into a conversation area instead of lining every wall. Leave the route to the fireplace controls clear. The long bare hearth also needs to stay useful as a hearth, rather than becoming a bench covered in cushions.
7. Choose plum stone when one large material is enough
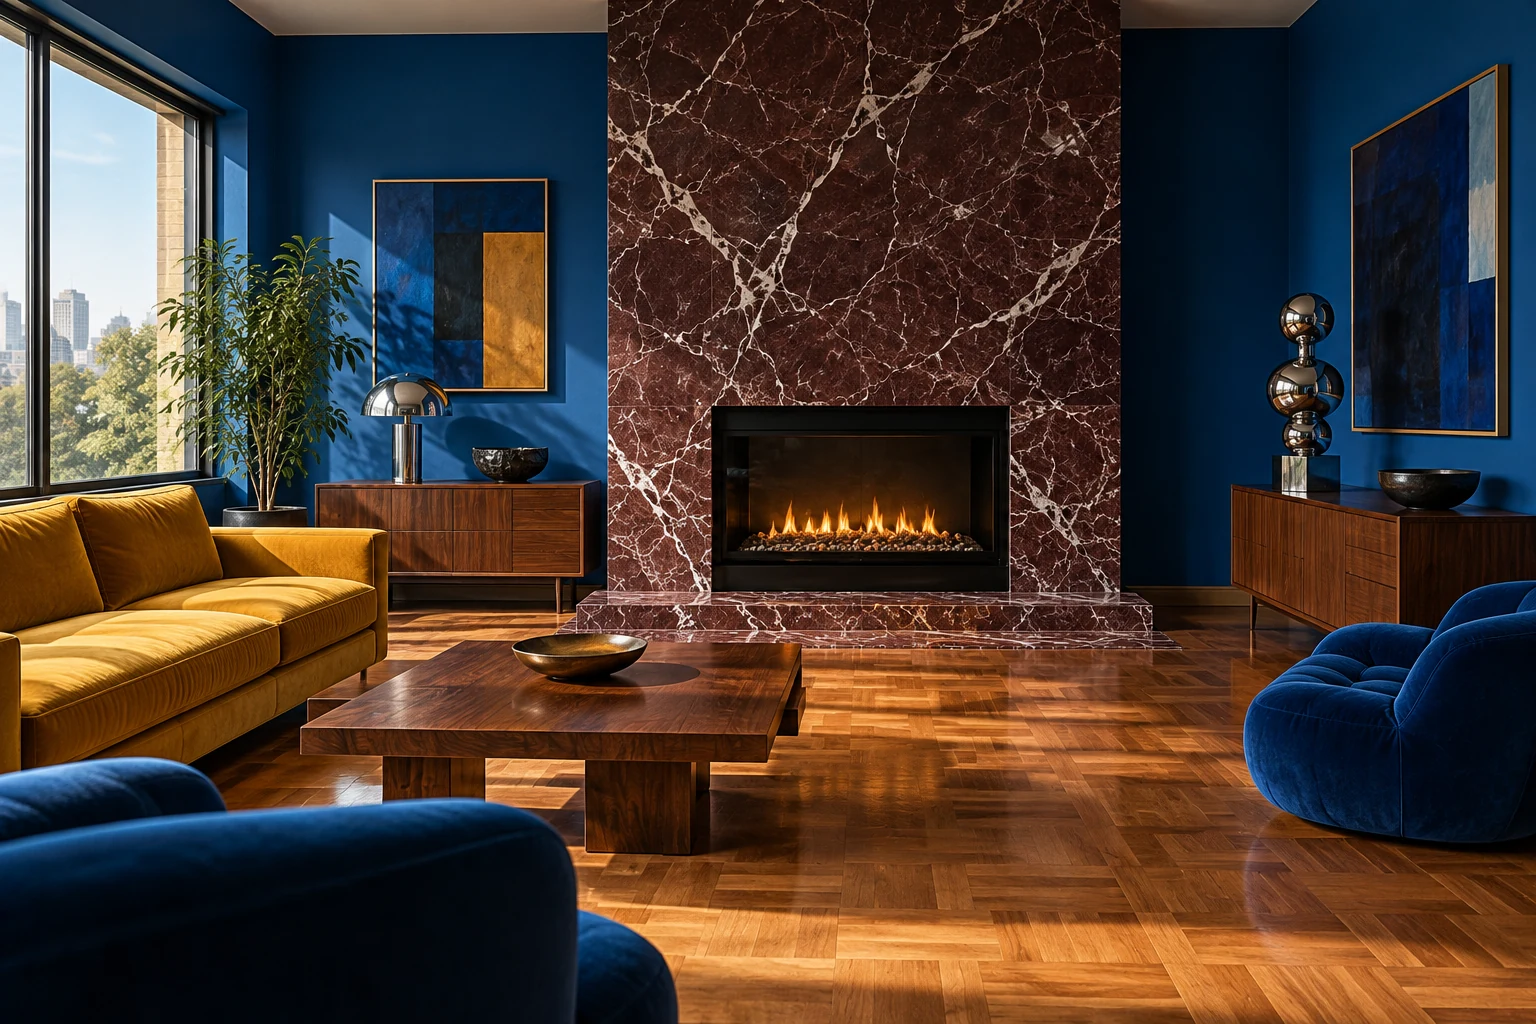
A tall plum stone portal already contains color, movement and contrast. Give it a simple outline so the veining remains legible. Cobalt walls and a saffron sofa make this a saturated room, but the individual shapes stay fairly quiet.
Ask to see the actual slab or the full pattern repeat if you are using a manufactured surface. A small sample cannot show where a large white vein will cross the firebox. Request a proposed cut layout before fabrication. Also look at the fireplace while it is off. The dark opening remains part of the composition for much of the day. A portal chosen only for its appearance with flames running may feel oddly empty afterward.
8. Put a compact fireplace in the corner without trapping the sofa
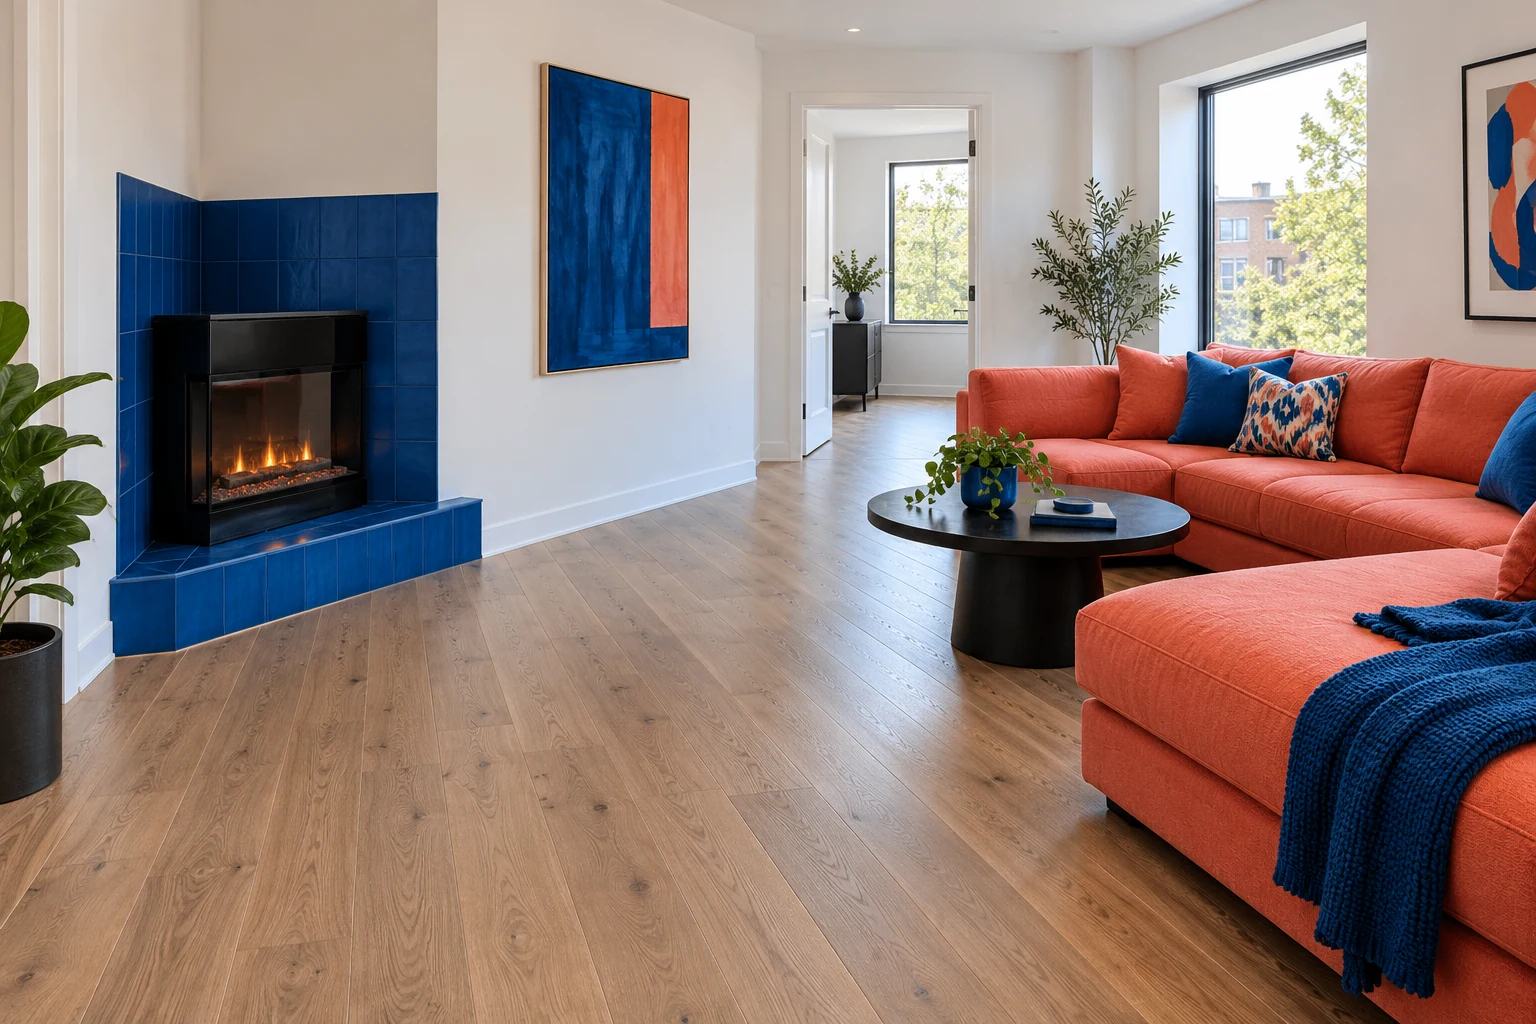
A corner electric fireplace can leave the main wall available for a sofa or storage. It works best when the corner is genuinely spare. Filling the only easy route between two doors will make a small room feel smaller.
Measure the entire installed shape, including its diagonal face and plinth. The width of the firebox alone tells you very little about how far it will project into the room.
Here, cobalt tile gives the corner a clear boundary and a coral sectional faces into the room. Keep the nearest seat from crowding the unit. If storage is the bigger problem, these small living room storage ideas can help you reclaim space elsewhere before squeezing another cabinet beside the fireplace.
9. Give a navy fireplace breathing space inside emerald bookcases
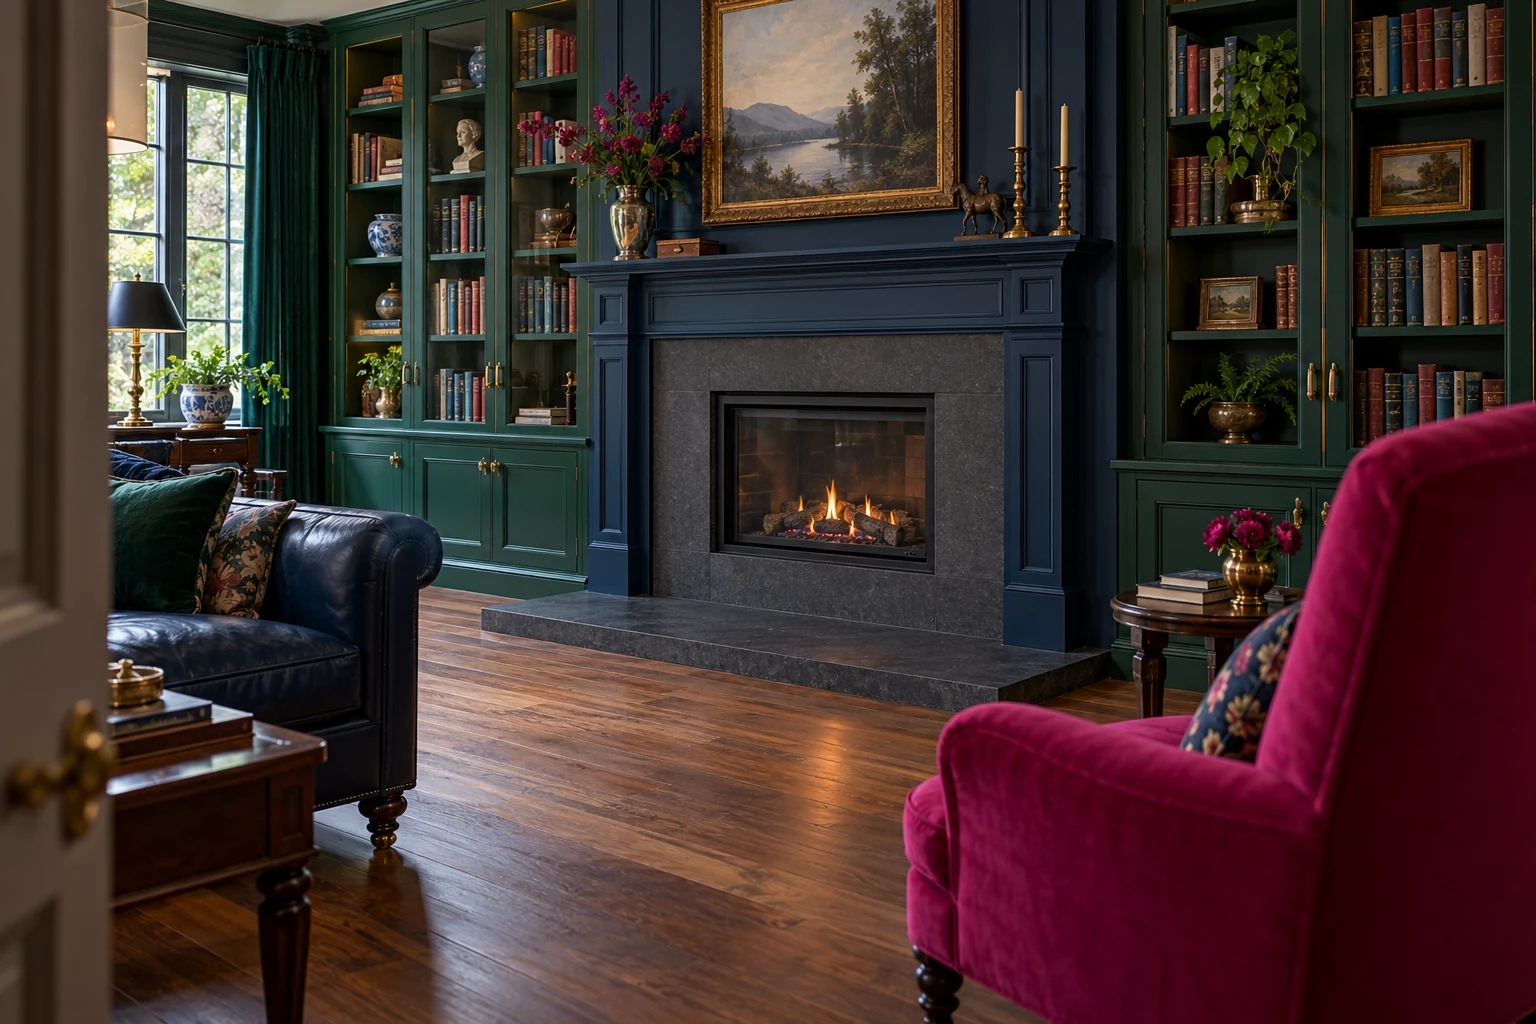
Built-ins can make a fireplace wall useful, especially in a room that also serves as a reading room. Navy at the center and emerald on the shelves create depth without painting the whole wall one flat color.
Start the cabinetry drawing with the appliance’s required separation from combustible materials. Add the shelves afterward. A stone strip in a rendering does not establish that books or timber cabinetry are far enough from a real fire.
Then plan for ordinary possessions: tall books, a router, board games. Closed storage at the bottom handles the untidy items. A fuchsia chair can provide the visual interruption, so the shelves need very little decorative rearranging.
10. Let an off-center turquoise fireplace balance low storage
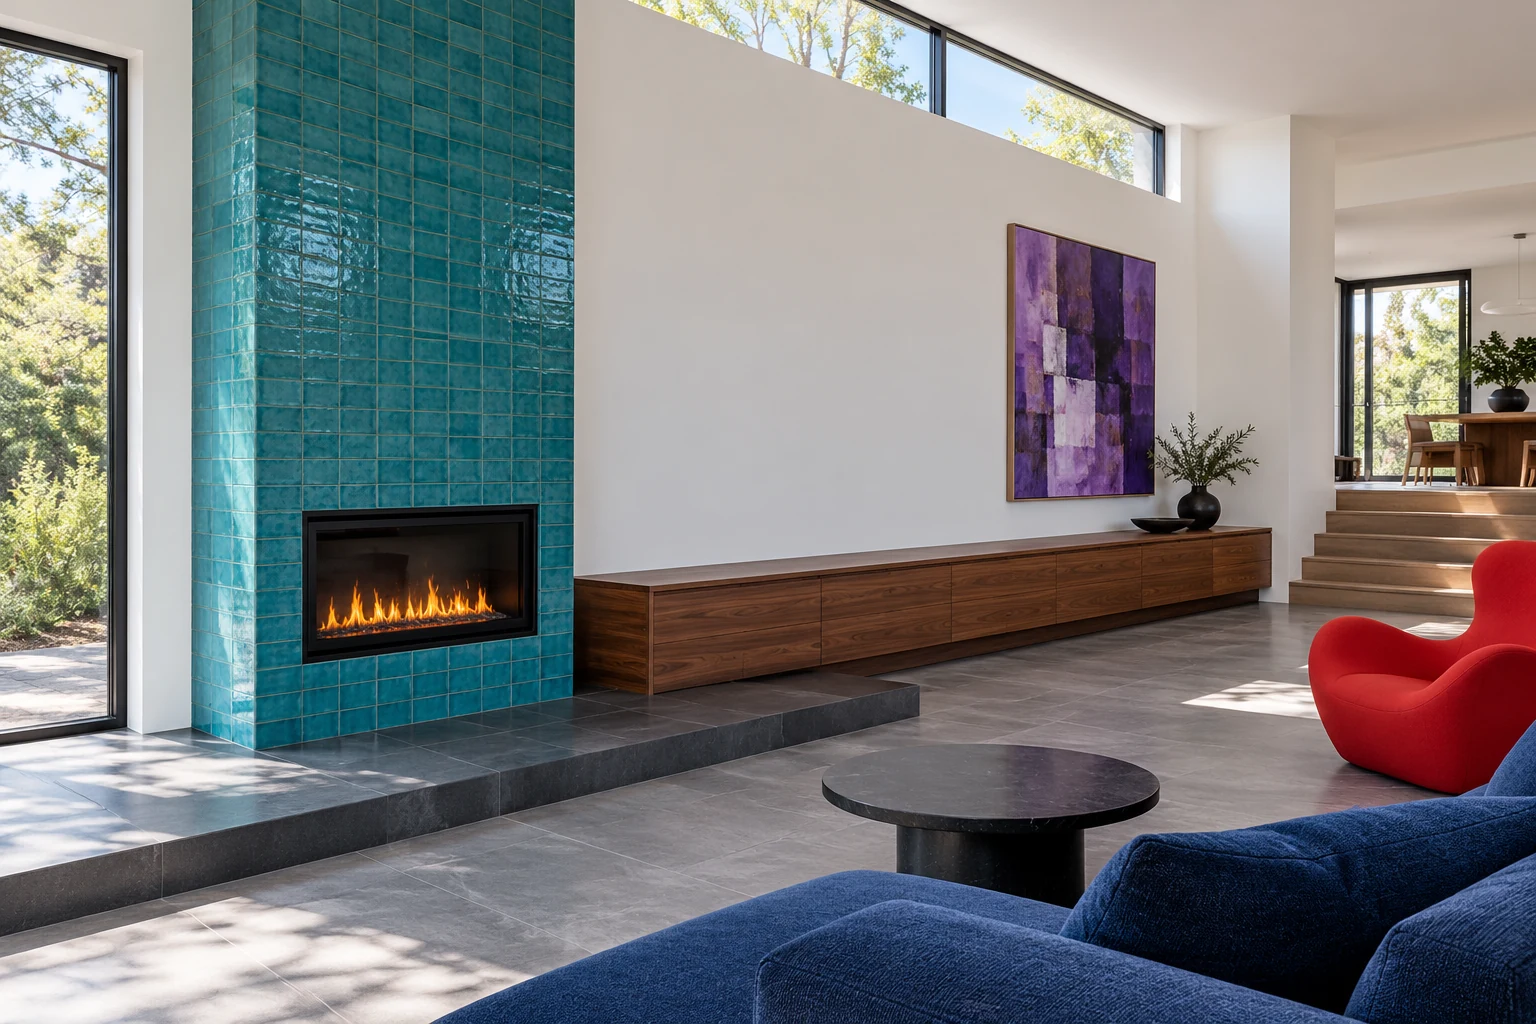
Symmetry can be awkward when the fireplace must sit near one end of a wall.
Instead of forcing matching cabinets on either side, extend a low walnut storage unit in the other direction.
The two elements need a visible relationship. Aligning a cabinet line with a tile joint can make the arrangement look considered. They do not have to touch; the fireplace’s ventilation, clearances and service access decide that detail.
A tomato-red chair on the storage side helps balance the tall turquoise surface. Try it in place before adding more cabinetry. Sometimes moving one chair solves the lopsided feeling more cheaply than building another box.
11. Give the TV and fireplace separate walls
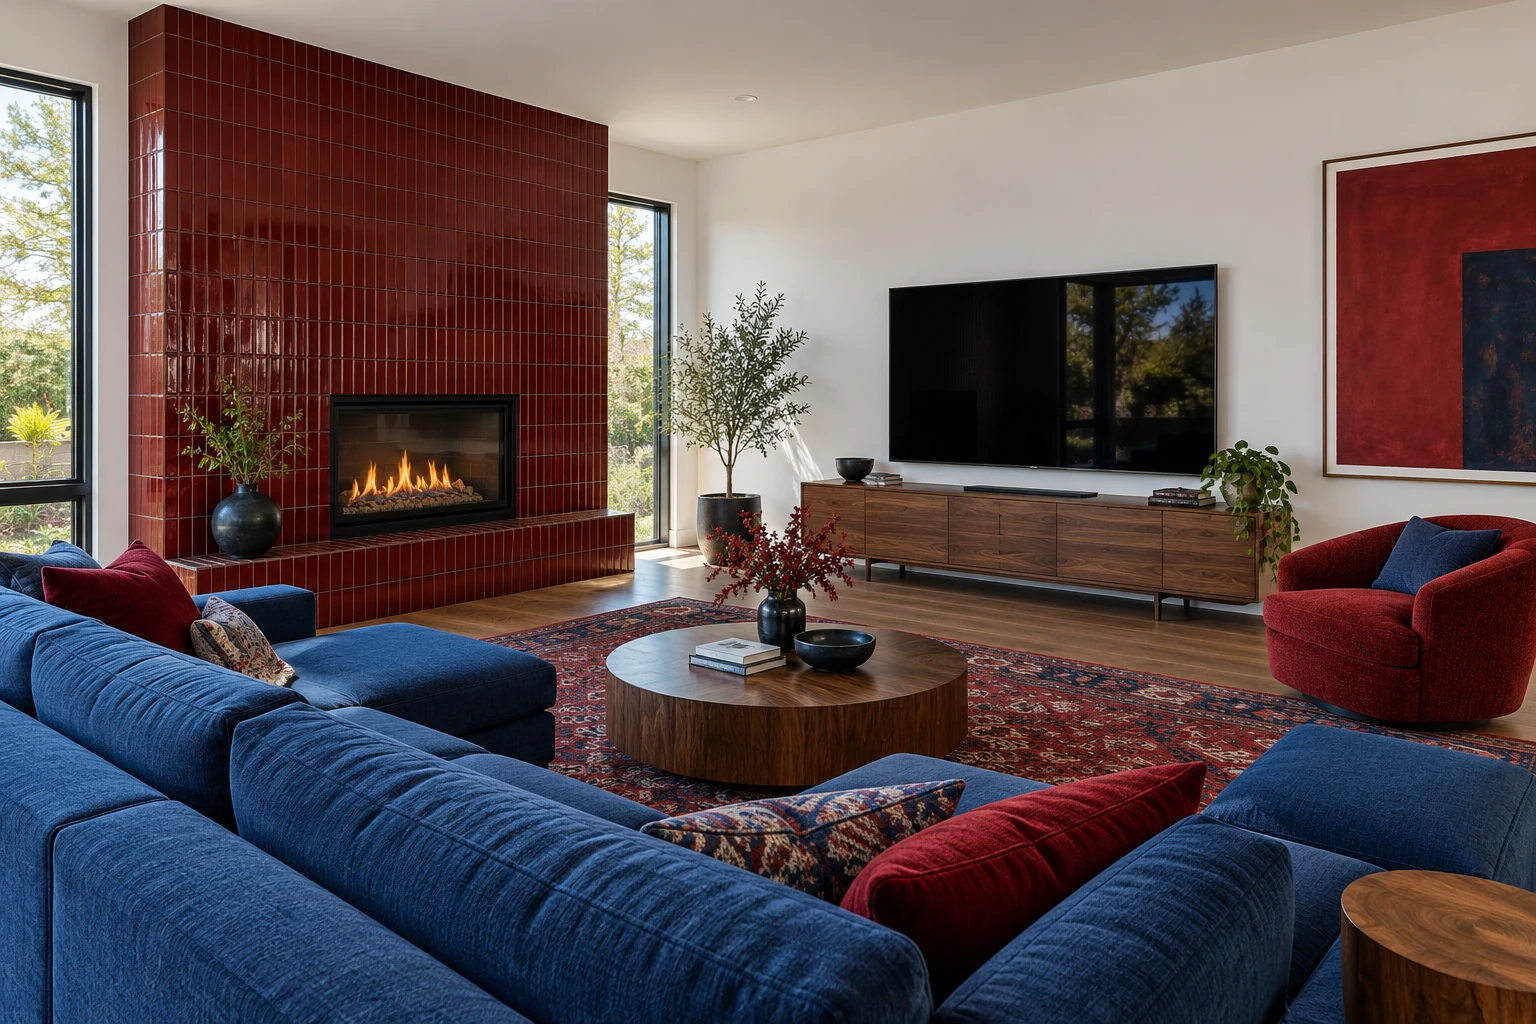
For a household that watches television most evenings, this is often the first layout worth testing. Put the screen on a low console and the fireplace on the adjacent wall. A sectional can acknowledge both.
Check the end seats. Someone sitting at the far corner may have a much less comfortable view than the person centered in a photograph. Use a cardboard screen outline and sit in every regular spot.
The dark red tiled fireplace can stay visually strong without competing for the same vertical space. Samsung’s mounting guidance discusses both viewing height and fireplace heat; the chosen TV’s requirements matter as much as the fireplace’s instructions.
12. Place the screen beside a tall fireplace on one broad wall
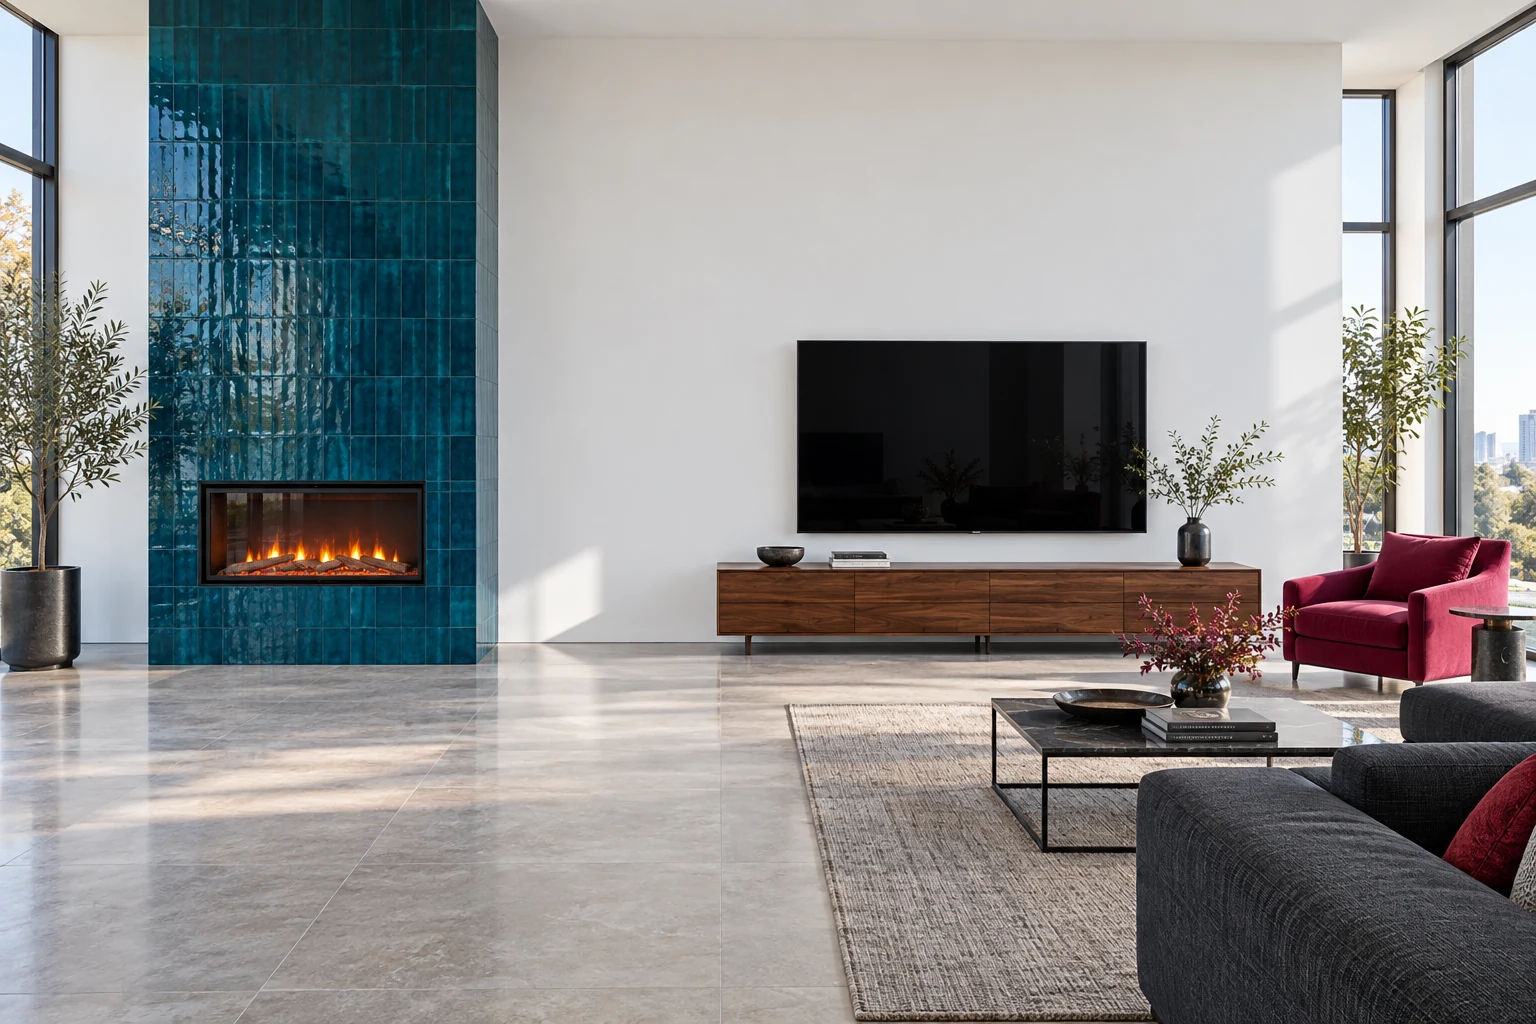
When two walls are unavailable, a side-by-side arrangement may work. Let a tall peacock-colored electric fireplace occupy one end, with the television lower on the other side.
Do not size the fireplace surround first and squeeze the screen into whatever remains. Tape out both, including the TV console and the separation required by the equipment. Check that cables and outlets can be reached without dismantling the finish.
This arrangement will usually be asymmetric. Repeating the console’s dark finish in a small detail near the fireplace helps connect the halves. A raspberry chair adds another point of interest away from the screen.
13. Use a shallow cherry-red fireplace at the end of a narrow room
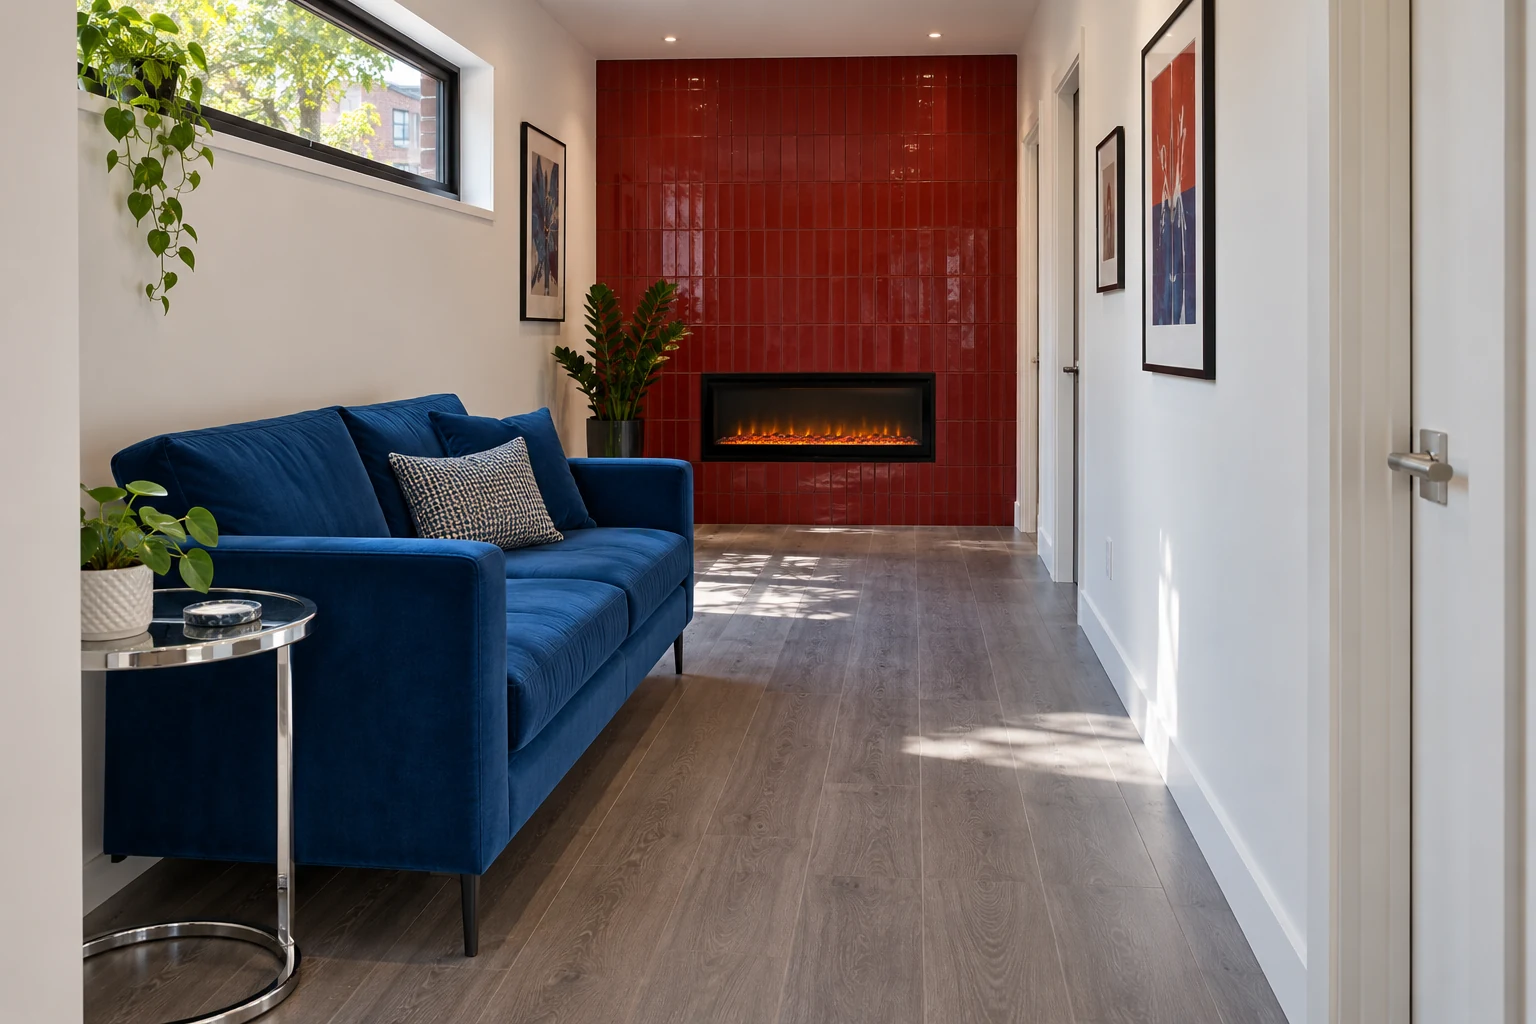
A red fireplace at the far end gives a long room a clear destination. The problem is depth: a bulky surround and deep hearth can consume the turning space you need in front of the sofa.
Compare the complete installed depth of suitable electric models. A shallow face does not necessarily mean the unit can sit in a shallow wall. Recess depth, air openings and power access still count.
Keep the main passage on one side of the furniture. In this concept, a royal-blue sofa runs along the wall and the red tile supplies the strongest end point. Avoid adding a second deep cabinet opposite the sofa just to make the room look balanced.
14. Make a yellow electric stove the movable-looking focal point
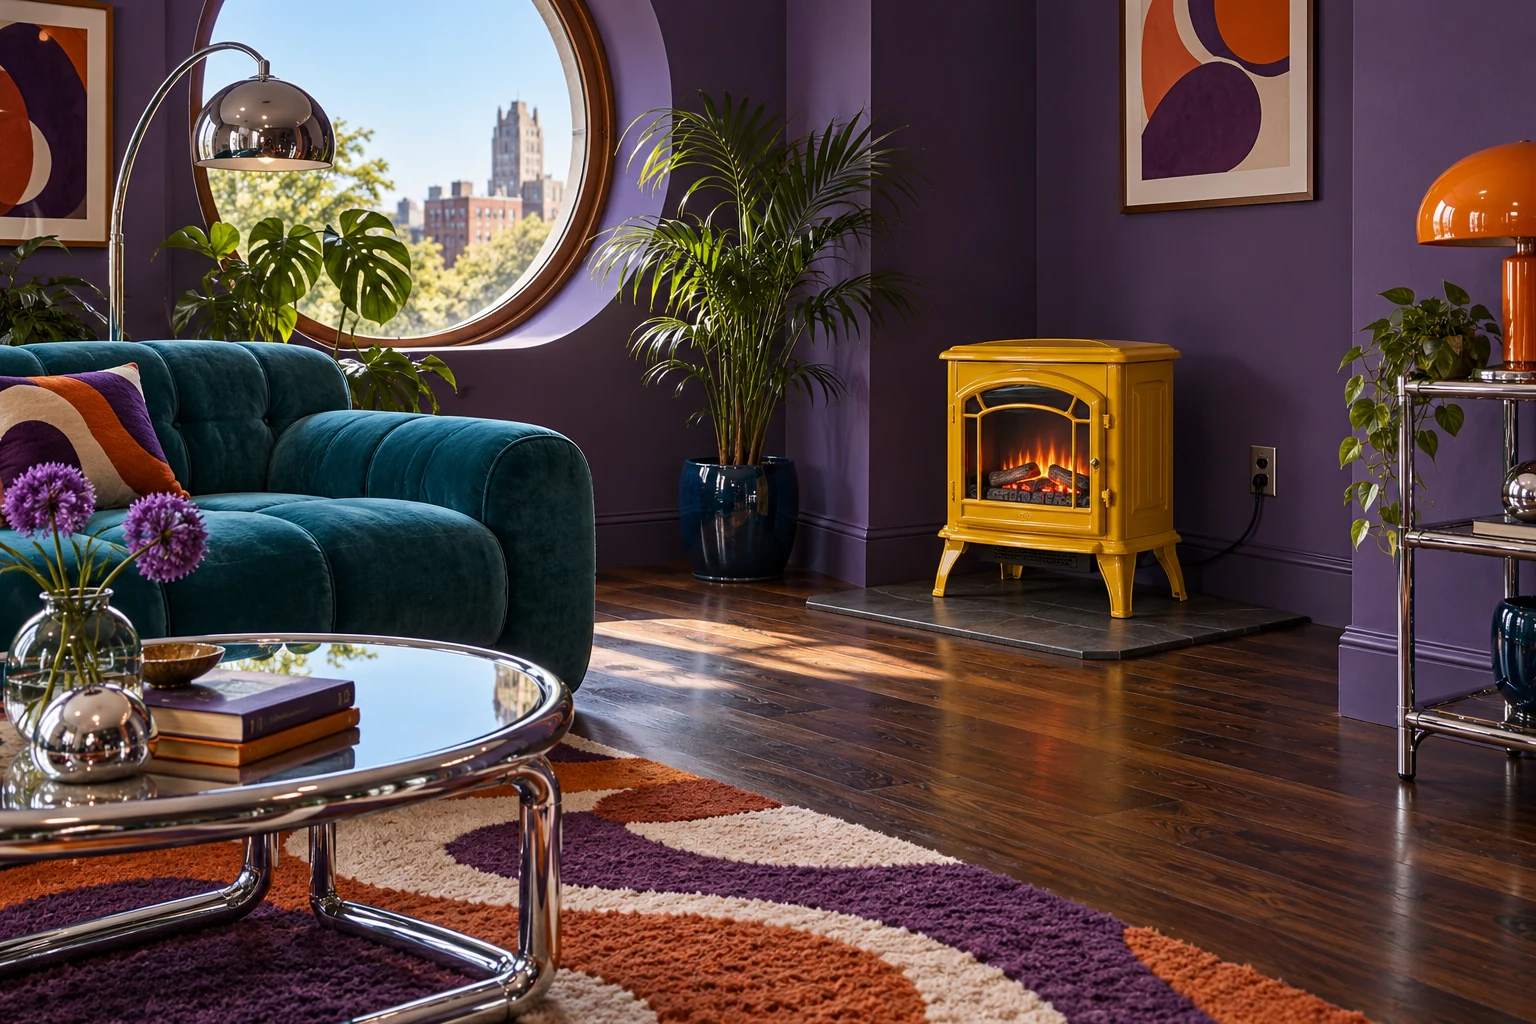
A freestanding electric stove has a different presence from a built-in fireplace. You can see its sides and legs. A bright yellow finish against violet walls makes that small object count.
It can be worth considering where major construction is impractical, subject to permission and the model’s requirements. Confirm the outlet location before choosing its position. A cord stretched across the room ruins the plan and can create a hazard.
For portable heater appliances, the CPSC says to use a wall outlet rather than an extension cord or power strip. Follow the specific unit’s electrical instructions. The slate pad shown here defines its place visually; it does not certify the surrounding arrangement for a particular model.
15. Keep a beautiful mantel even when the fireplace does not work
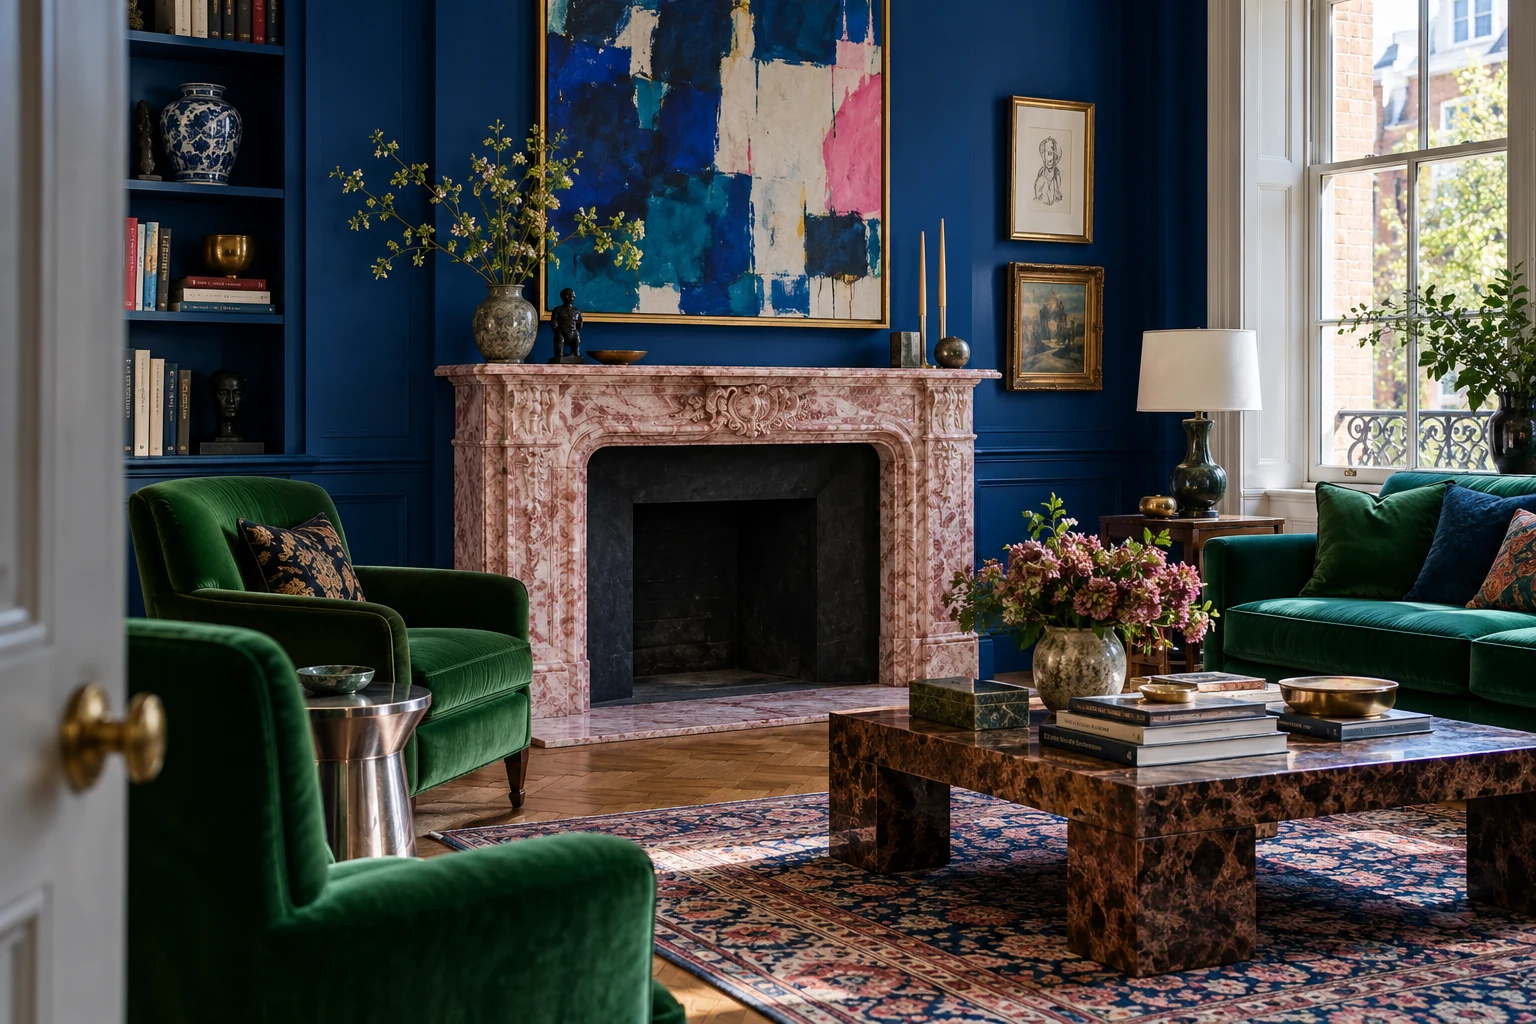
A nonworking fireplace can still organize the room. An antique pink marble mantel against cobalt walls gives an emerald sofa something substantial to face. Leave the opening empty if you like its dark shape. There is no need to fill it with candles, stacked logs or objects bought to occupy a gap. A dark recess also makes the marble edge easier to see.
Have the mantel’s condition and fixing checked, particularly with salvaged pieces. A decorative surround is not permission to light a fire in an unused opening. Keep the distinction clear if you later sell or rent the home.
Test the color and scale before you commit
View the samples from the sofa
Put a large painted board or several tile samples upright at the fireplace wall. Look from your usual seat in daylight, then again with your evening lighting. Check the sample beside flooring, upholstery and any stone that will remain.
Photographs help you compare arrangements, but judge the color in person. Gloss, grout and shadows can change the effect as much as the hue. If you are combining several strong colors, this guide to using a vibrant color palette offers more ways to distribute them around a room.
Draw the whole wall, including the inconvenient parts
Add outlets, switches, vents and the TV if there is one. Include the mantel’s projection in a side view. Then mark the real appliance opening inside the proposed surround. Oversizing the surround can make a modest firebox look smaller still.
Before ordering tile, dry-lay a representative section with the intended grout spacing. Heat & Glo’s tile-surround guidance recommends checking the layout before installation. This is the moment to catch awkward slivers at the edges or an unwanted color cluster.
Questions to settle before the makeover
Can the television go above the fireplace?
Sometimes, depending on both products and the installation. Check the fireplace manual and the TV manufacturer’s heat and mounting limits. Also test the viewing angle from your seat. If the approved position feels uncomfortably high, try the adjacent-wall or side-by-side layouts before building around it.
Can I paint the existing brick?
Possibly, after checking the brick’s condition and the coating’s suitability. Painted masonry is a lasting change, so sample first. Sherwin-Williams’ fireplace painting instructions specifically exclude the interior firebox from their ordinary primer-and-paint treatment. Metal appliance parts and factory-finished mantels require their own manufacturer guidance.
Does a small living room need a small fireplace?
It needs a fireplace that leaves room for sitting and moving. A tall, shallow tiled face can work in a small room; a lower but much deeper surround may be the harder fit. Compare depth and hearth requirements before judging by width alone.
What should I choose first: the sofa or the fireplace?
For a new installation, establish the technically feasible fireplace positions first. Then work through furniture and appliance dimensions together. For an existing fireplace, start by testing the seating around what is already there. Buying the sofa and designing the hearth in isolation is how a comfortable-looking plan becomes a tight room.
Choose one promising layout, tape it onto the floor and live with it for an evening. The color can wait until you know where everyone’s feet, books and remote controls will go.